A number of short descriptions and photographs are offered to preserve memories of former campus buildings.
Showing posts with label Campus Architecture. Show all posts
Thursday, December 19, 2019
Preserving Memories of Campus Buildings at Ohio State University
The Ohio State University Archives posted an interesting article, "Campus Views: A tour of buildings long gone," on their blog, December 19, 2019.
A number of short descriptions and photographs are offered to preserve memories of former campus buildings.
There is also a link to Buckeye Stroll, a web site featuring current and historical landmarks of the Columbus campus. You can enjoy an online campus tour or use the app for your mobile device and enjoy a walk on the campus. Historical summaries and photos of numerous buildings are included.
A number of short descriptions and photographs are offered to preserve memories of former campus buildings.
Monday, July 29, 2019
Historic Walking Tour at the University of Vermont
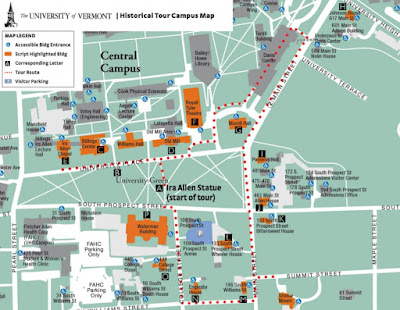
VTDigger posted "Then Again: In its first year, UVM had 12 students, 31 library books and $12 tuition" where Mark Bushnell offers a short sketch of the history of the University of Vermont and notes that the story of how the university grew in size and stature since its founding is the subject of a free 90-minute walking tour the school that is offered at 10:00 a.m. on Saturdays through October 12th. The tours are led by William Averyt, UVM emeritus professor.
The university in Burlington, VT offers an Historic Tour of UVM web page with links to a map and a short video of the tour that is narrated by Professor Averyt.
Sunday, February 10, 2019
El Campanil History at Mills College and Julia Morgan's First Commission
The hoodline website offers an interesting post by Will Callan, "Julia Morgan-designed Mills bell tower counts down to its 115th anniversary," with the history of El Campanil, the 72-foot campus bell tower at Mills College...believed to be the first freestanding bell tower on a U.S. college campus.
The tower was designed by Julia Morgan, the sole woman in her college class at U.C. Berkeley to earn a civil engineering degree and the first woman licensed to practice architecture in California. The tower was Morgan's first commission in 1903 and she was innovative in using reinforced concrete for the structure. The tower was completed in April 1904 and it was one of the few structures to withstand the great 1906 earthquake...and, it helped launch Morgan's career.
Callan also explores the decision of Susan Mills, co-founder of the women’s college. She and her husband Cyrus, former missionaries, had purchased the former women's seminary in 1865, moving it to Oakland six years later. Historian Karen McNeill noted that the college's earlier reputation had followed it to its new home and Mills was eager "make a statement" and shake her institution’s “finishing-school past."
Mills College also offers an audio clip from KQED's Forum where you can listen to host Dave Iverson speaking with historian Karen McNeill and architect and attorney Julia Donoho about the Julia Morgan’s legacy in the Bay Area, including her groundbreaking work designing El Campanil.
Wednesday, September 19, 2018
Augustus Storrs Hall...Honoring an Important Person at the University of Connecticut
The University of Connecticut Archives and Special Collections maintains an interesting blog. One of their posts from earlier this year caught my attention this morning. The "Augustus Storrs Hall" post with the building honoring the person who donated land for an agricultural college in 1880. Augustus Storrs Hall was built in 1906 and was the first brick building on campus. It was initially a men’s dormitory with 66 two-man rooms but within two years each room held three students. In 1952 it was renovated for offices and classrooms. It is now home to the School of Nursing.
UConn was founded as Storrs Agricultural School in 1881. The name changed to Storrs Agricultural College 1893, to Connecticut Agricultural College in 1899, to Connecticut State College in 1933, and finally to the University of Connecticut in 1939.
A sampling of other more recent posts includes: "Brien McMahon Hall" and "Alfred Gordon Gulley Hall."
College and university archives are a great source of ideas and information for those researching history of institutions. A number also actively post images and links to historical information. I maintain a Twitter list, "Archives and Spec Coll," for those who might be interested and will enjoy any suggestions if you know of archives or special collections with Twitter accounts. It only takes a few minutes to scan recent posts using the list.
Wednesday, March 28, 2018
Brief History of Front Square at Trinity College Dublin
Trinity College Dublin's The University Times published a sketch of, "The Haphazard
History of Front Square: The Campanile has come to dominate Front Square. But Trinity's famous square could have ended up looking very different."
Monday, February 5, 2018
Focus on Campus Architecture at Oregon State University
The Corvallis (OR) Gazette-Times published a feature article highlighting Oregon State University campus architecture, "John Bennes played key role in building design at OSU." The article by James Day is accompanied by links that include a gallery with photos of building designed by Bennes and an article with details of a Bennes Walking Tour.
Bennes, who lived from 1867-1943, designed more than 35 campus buildings. Twenty-four of these buildings are in the OSU National Historic District. The web page for the historic district includes photographs and descriptions of buildings.
Monday, June 19, 2017
Hopwood Hall at Lynchburg College is Recognized
Reporter Christopher Cole explores the early history of Lynchburg College in an article published by The News & Advance, "Lynchburg College's Hopwood Hall joins Virginia Landmarks Register." Hopwood Hall was completed in 1909 and continues to serve as the largest academic building on the campus.
The institution was founded six years earlier in 1903 as Virginia Christian College. The name was changed to Lynchburg College in 1919 and will be changed again this next year to Lynchburg University.
Monday, May 8, 2017
Duke Honors Black Architect who Designed 40 Iconic Buildings on Campus
WRAL-TV in North Carolina posted a short video segment on Julian Abele, "Duke honors black architect who designed 40 campus buildings in 1920s." The reporting by Mikaya Thurmond and photographer Darrell Pryor provides images of the campus and buildings. Duke is renaming a portion of its campus to honor Abele's contribution. The segment also notes that Abele was the first black to earn an architectural degree from the University of Pennsylvania.
Duke Today also offered an article, "Duke Names Quad in Honor of Julian Abele," with more images and details on both Abele and the campus buildings he designed.
Subscribe to:
Posts (Atom)